Walk-In Closets
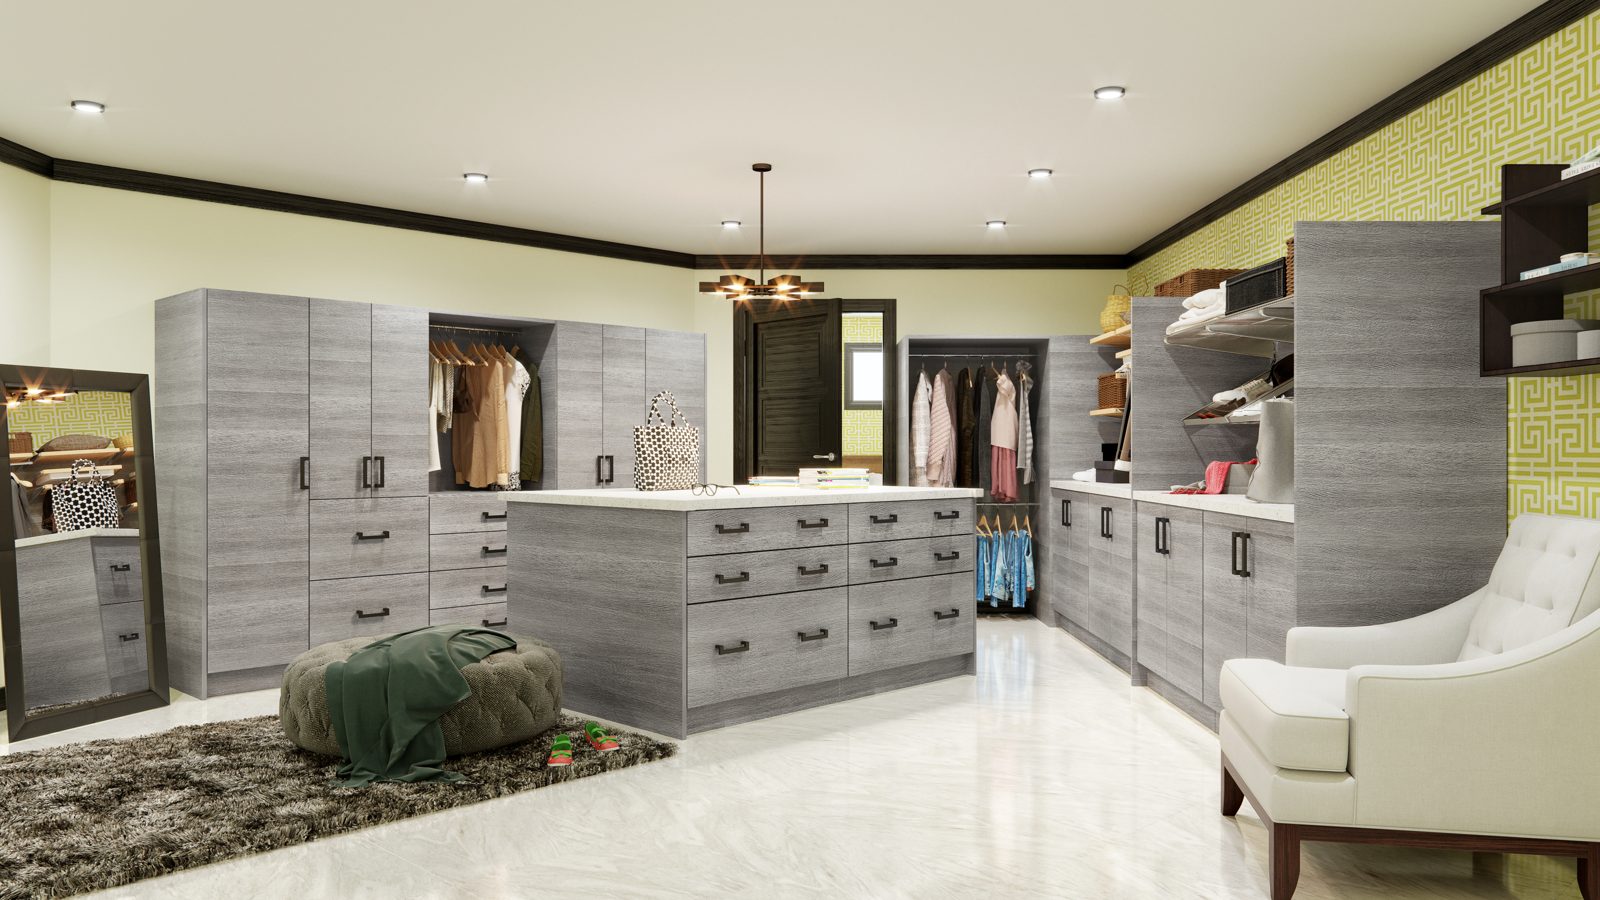
Different hanging heights, floor-to-ceiling shelving, drawers, enclosed cabinets, and accessory sections, with room for a center island or dresser-style cabinet in larger spaces.

Closets & Dressing Rooms
30–60%
Off retail
Free
Design consultation
Virtual
& in-home visits
BBB A+
Rated
Why Custom
Standard closets are typically built with one shelf and one hanging rod, leaving a substantial amount of valuable space unused. A custom closet system divides that same space into storage areas designed around what you actually own, with adjustable shelving, double- and long-hang sections, drawers, enclosed cabinets, shoe shelving, and accessory storage.
The goal is not simply to add more shelves. It is to create an organized system that places frequently used belongings where they are easy to see and reach while making better use of the entire height and width of the space. Universal Factory Direct offers complimentary design assistance to help you evaluate these options before ordering.
Options
Storage Details
Shelving is one of the most flexible components of any custom closet, providing dedicated storage for folded clothing, shoes, handbags, hats, linens, and accessories. Adding closet cabinets and drawers creates concealed storage for undergarments, socks, folded shirts, belts, and jewelry, while cabinet doors hide what you prefer to keep out of view.
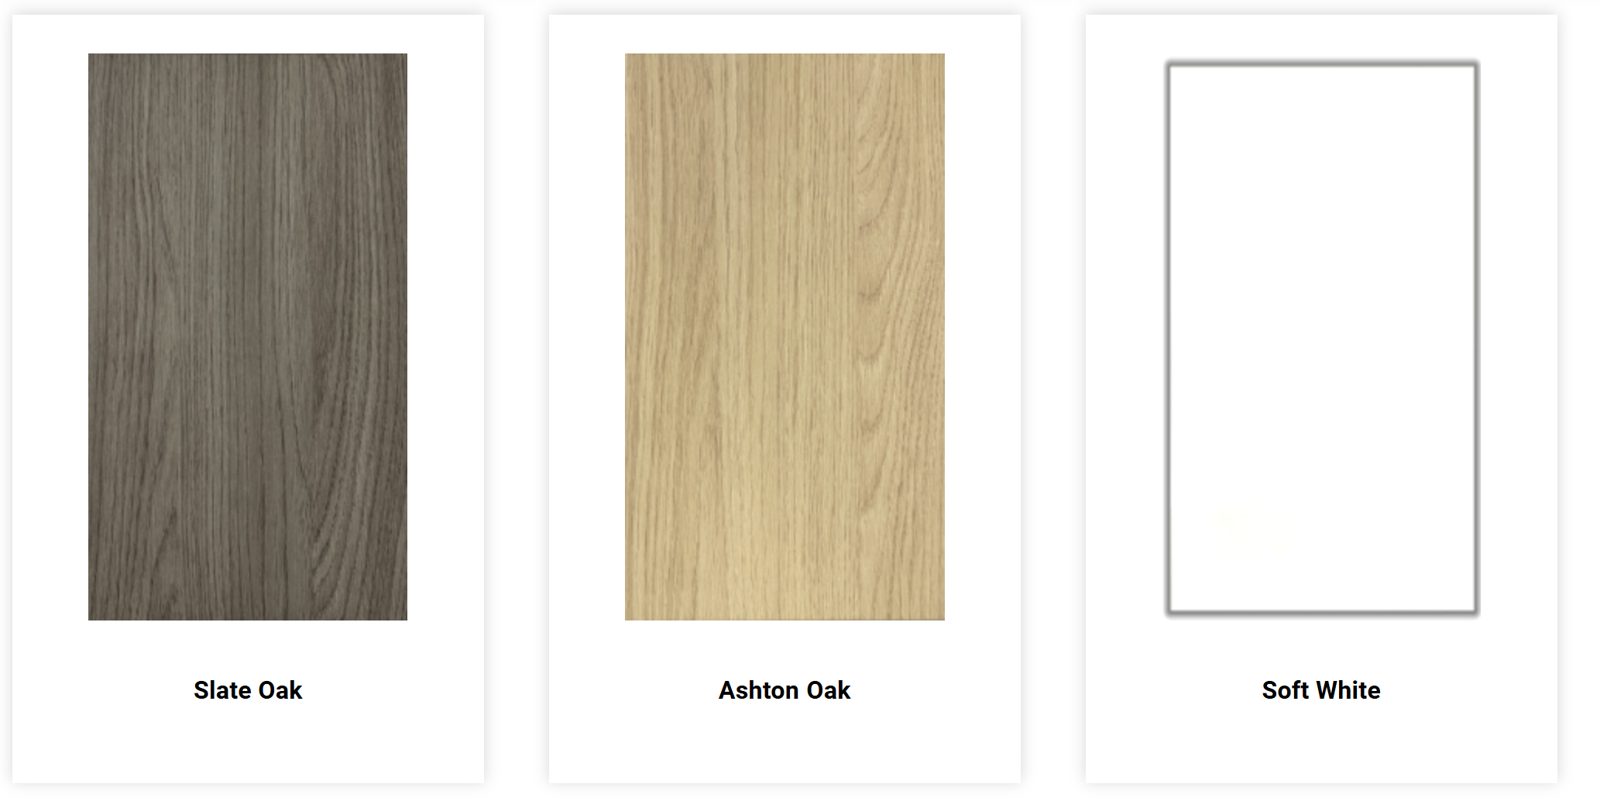
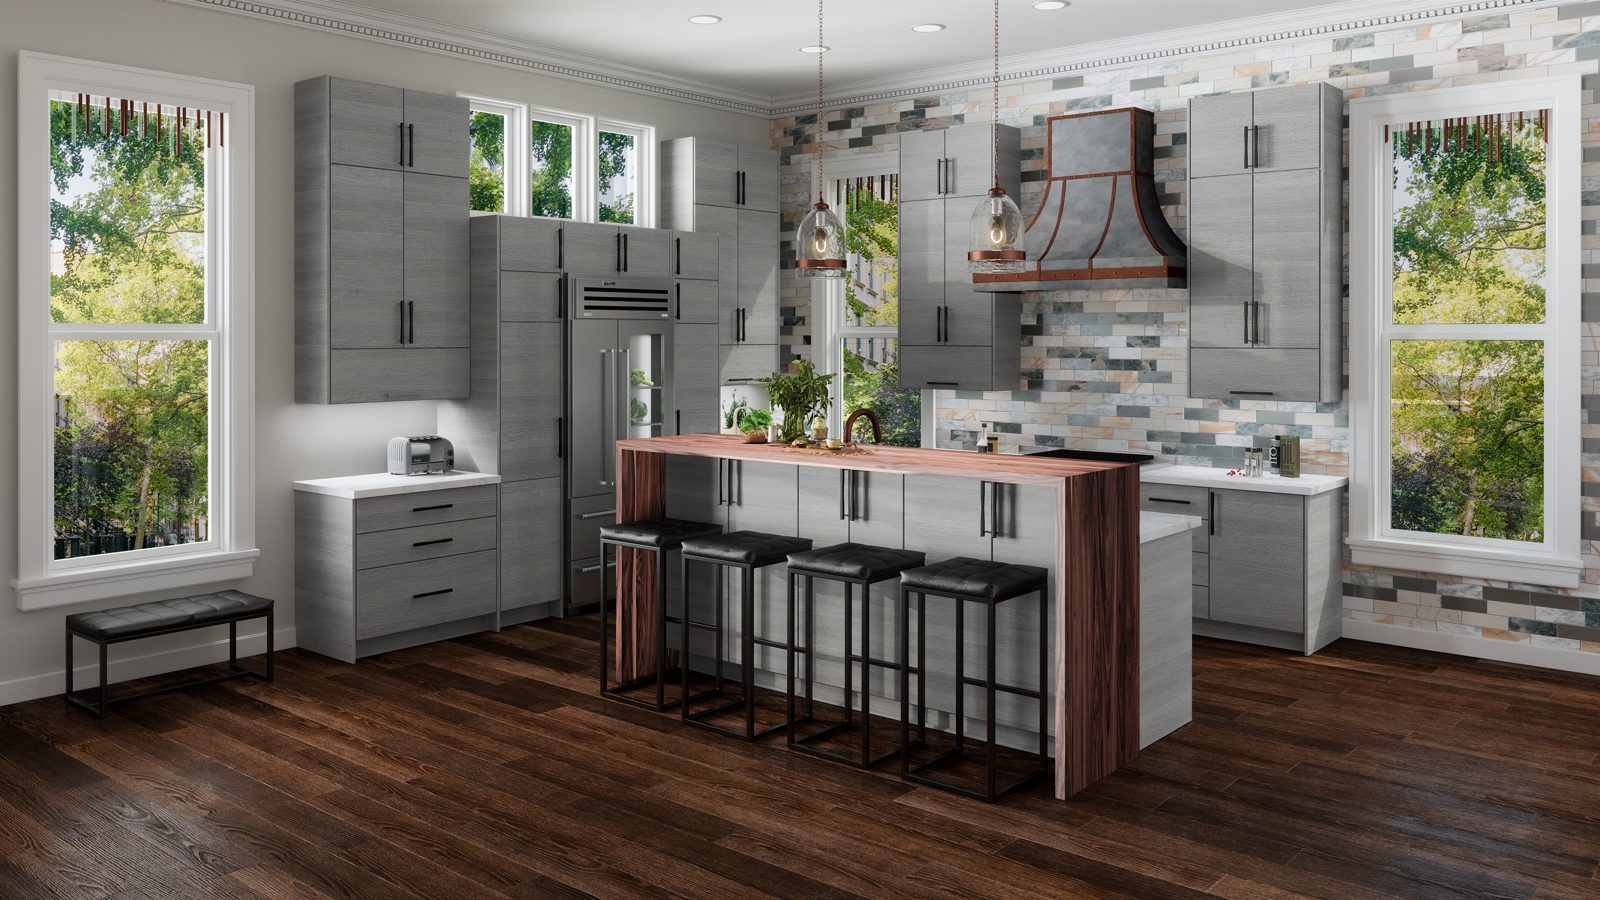
Dedicated shoe shelving organizes footwear vertically and makes it easier to keep pairs visible and accessible. In a dressing room or large walk-in closet, an entire wall or vertical tower can be dedicated to footwear and accessories, and if you are coordinating cabinetry throughout your home, you can also explore our Kitchen Cabinets and Cabinet Styles, Colors & Brands pages.
Every Room
The primary closet is one of the most frequently used storage areas in the home. A custom closet can divide the room into specific zones for two people, organize everyday clothing separately from formalwear, and create dedicated spaces for shoes, handbags, luggage, and accessories.
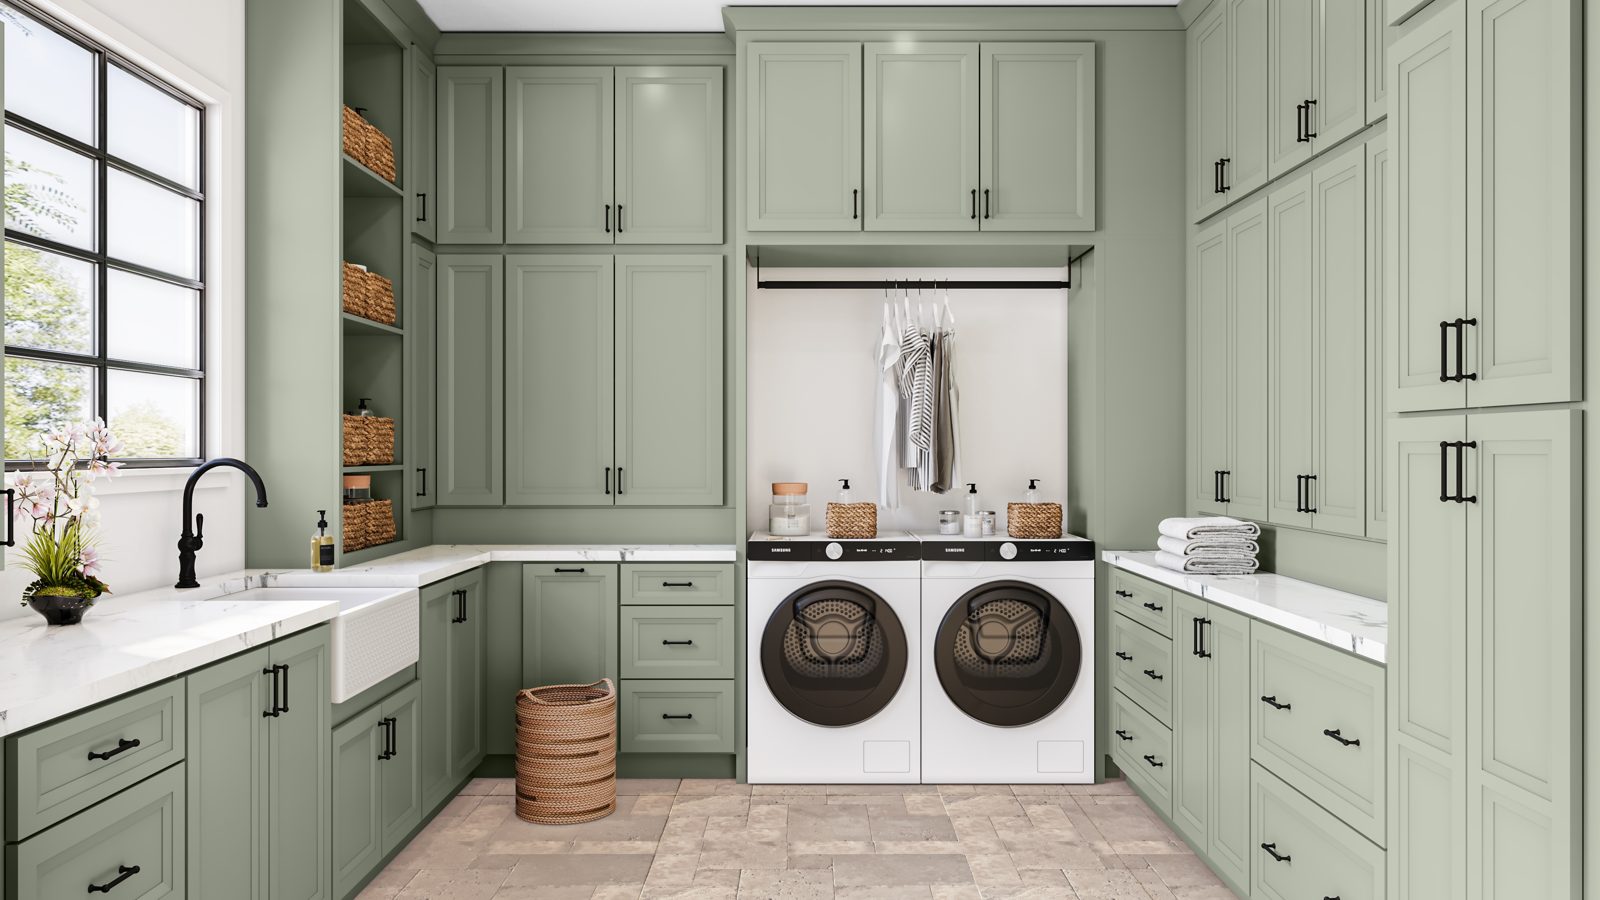
Custom systems are not limited to primary suites. Children's closets benefit from adjustable shelving and flexible hanging areas, guest bedroom closets combine hanging space, drawers, and linen storage, and closet-style cabinetry can also serve laundry storage, hallway storage, home offices, and other household needs.
Dressing Rooms
For homeowners with additional square footage, a dressing room takes closet organization a step further by combining wardrobe storage, cabinetry, display shelving, drawer banks, and preparation space in one dedicated room. Rather than a purely functional storage area behind a door, a dressing room is designed to feel like a piece of built-in furniture, with floor-to-ceiling cabinetry, glass-front or open shelving for handbags and shoes, and a center island or dresser-style surface where space allows.
Combining open display shelving with concealed drawers and cabinet doors gives the finished room a polished, boutique-style appearance. Open sections keep frequently worn shoes, handbags, and folded items visible and accessible, while drawers and cabinet doors hide undergarments, jewelry organizers, and other belongings you would rather keep out of sight. The cabinetry can also be planned to complement an adjoining bathroom vanity, so if you're updating both spaces at once, our Bathroom Cabinets & Vanities page is a good next stop.
How it works
Project gallery
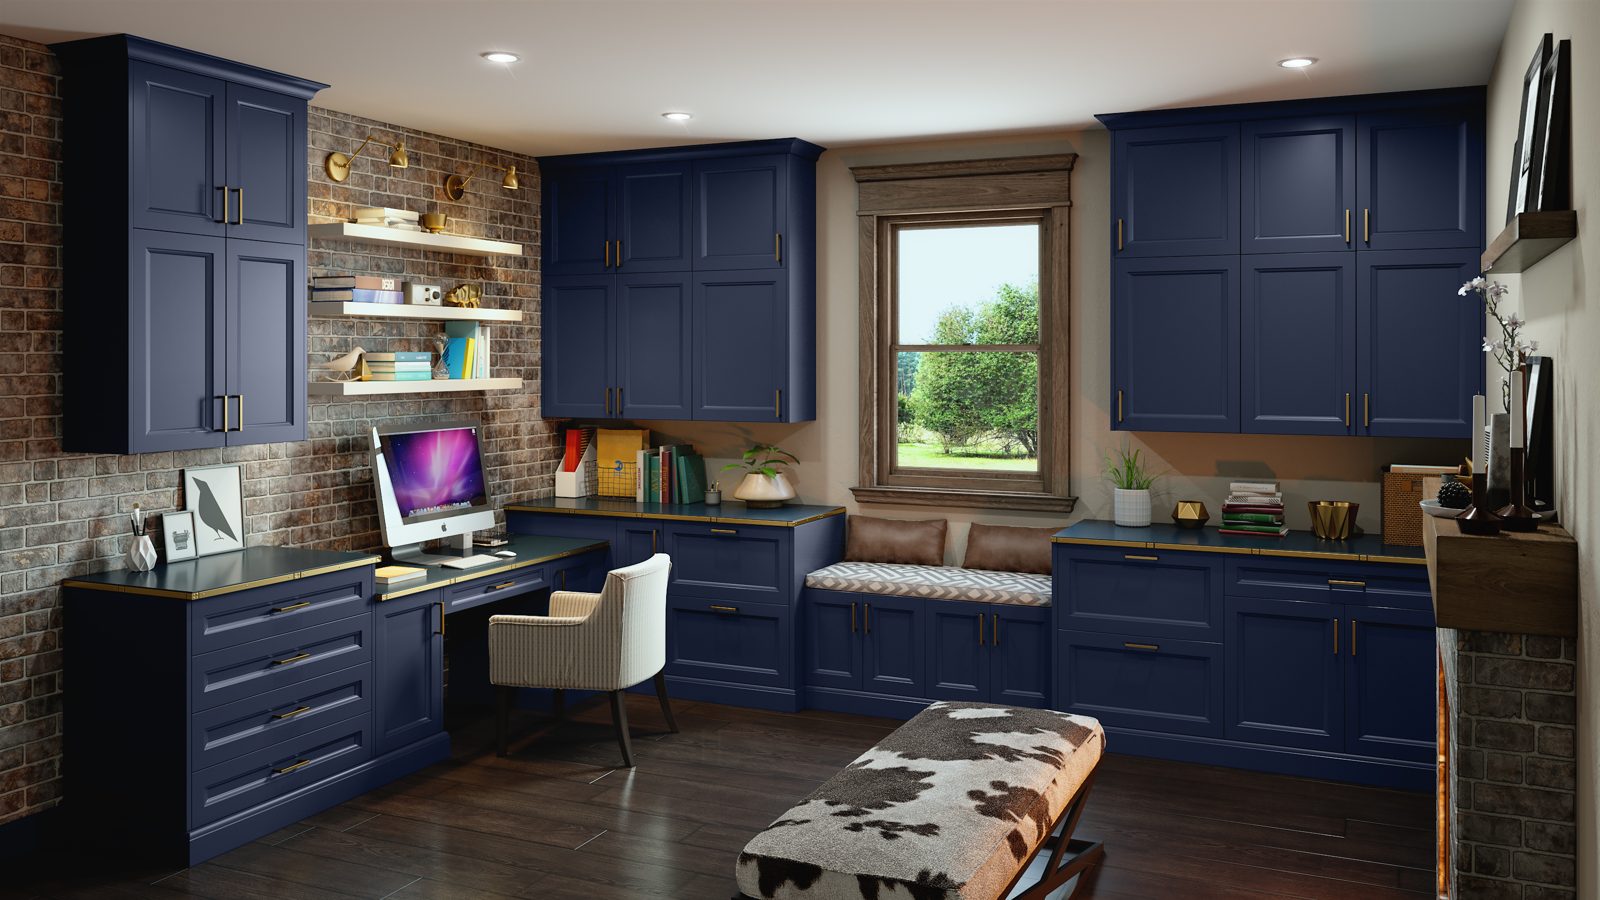
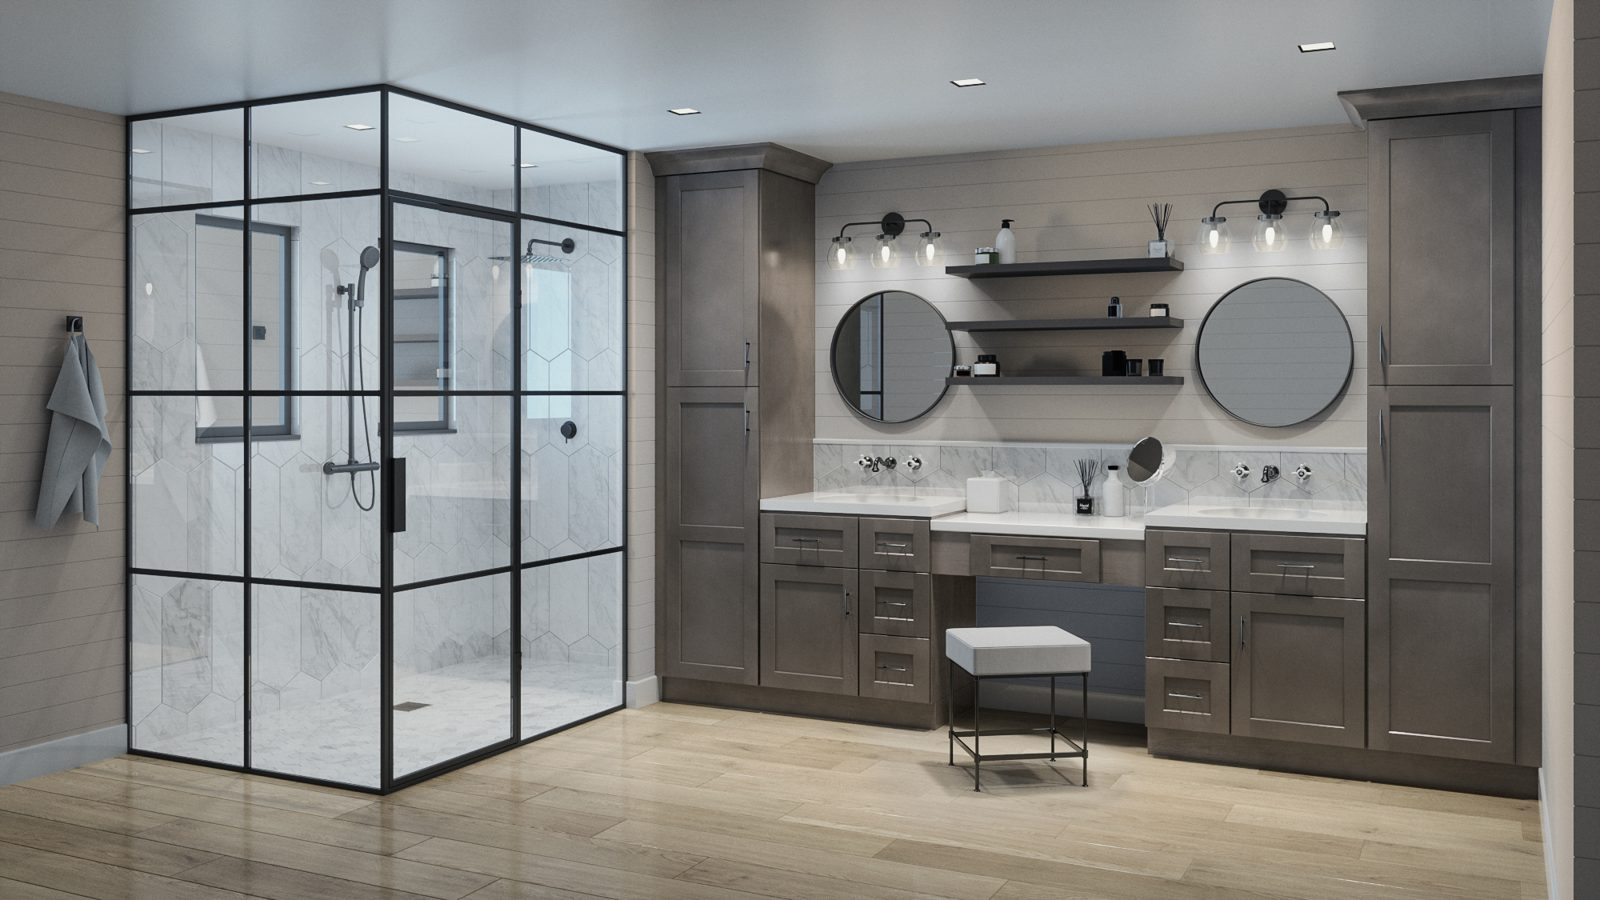
Plan a custom walk-in closet, reach-in closet, or dressing room with a free design consultation.
Answers
Contact Us